Leave a Message

Thank you for your message. We will be in touch with you shortly.

191 29TH ST SW
191 29TH ST SW
191 29TH ST SW
191 29TH ST SW
191 29TH ST SW
191 29TH ST SW
191 29TH ST SW
191 29TH ST SW
191 29TH ST SW
191 29TH ST SW
191 29TH ST SW
191 29TH ST SW
191 29TH ST SW
191 29TH ST SW
191 29TH ST SW
191 29TH ST SW
191 29TH ST SW
191 29TH ST SW
191 29TH ST SW
191 29TH ST SW
191 29TH ST SW
191 29TH ST SW
191 29TH ST SW
191 29TH ST SW
191 29TH ST SW
191 29TH ST SW
191 29TH ST SW
191 29TH ST SW
191 29TH ST SW
191 29TH ST SW
191 29TH ST SW
191 29TH ST SW
191 29TH ST SW
191 29TH ST SW
191 29TH ST SW
191 29TH ST SW
191 29TH ST SW
191 29TH ST SW
191 29TH ST SW
191 29TH ST SW
191 29TH ST SW
SEE ALL PHOTOS
191 29TH ST SW
191 29TH ST SW
191 29TH ST SW
191 29TH ST SW
191 29TH ST SW
191 29TH ST SW
191 29TH ST SW
191 29TH ST SW
191 29TH ST SW
191 29TH ST SW
191 29TH ST SW
191 29TH ST SW
191 29TH ST SW
191 29TH ST SW
191 29TH ST SW
191 29TH ST SW
191 29TH ST SW
191 29TH ST SW
191 29TH ST SW
191 29TH ST SW
191 29TH ST SW
191 29TH ST SW
191 29TH ST SW
191 29TH ST SW
191 29TH ST SW
191 29TH ST SW
191 29TH ST SW
191 29TH ST SW
191 29TH ST SW
191 29TH ST SW
191 29TH ST SW
191 29TH ST SW
191 29TH ST SW
191 29TH ST SW
191 29TH ST SW
191 29TH ST SW
191 29TH ST SW
191 29TH ST SW
191 29TH ST SW
191 29TH ST SW
191 29TH ST SW
Courtesy of Joseph Caveney, William Raveis Real Estate, 978-549-9195
For Sale

191 29TH ST SW

191 29TH ST SW, NAPLES, FL 34117

$4,495,000
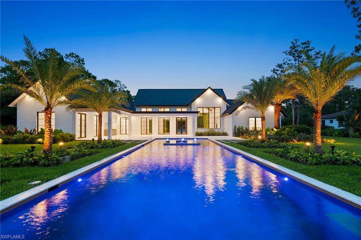
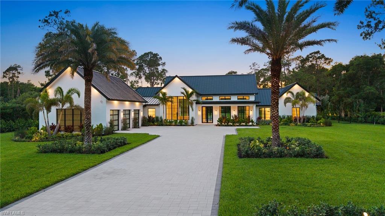
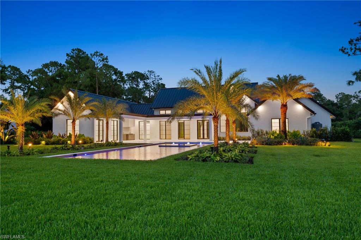
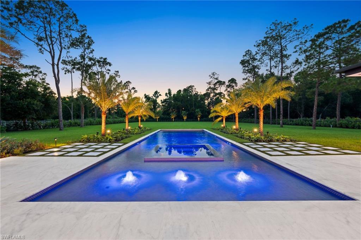
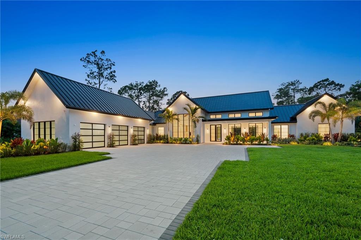
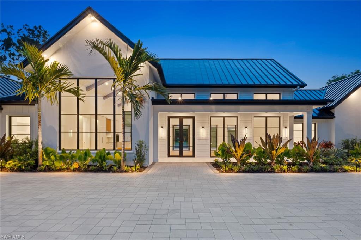
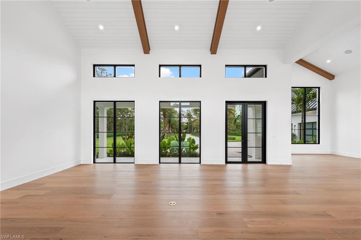
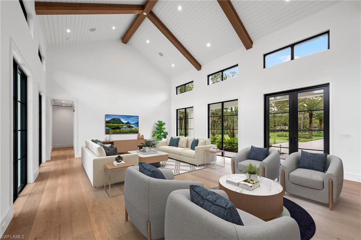
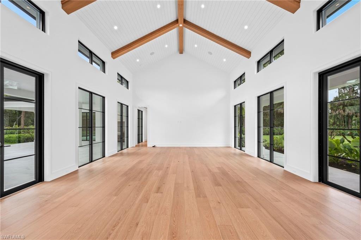
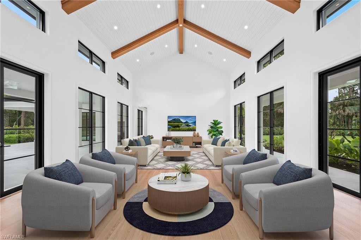
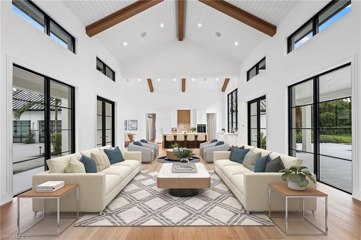
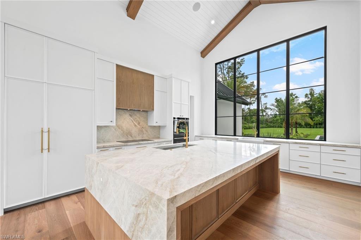
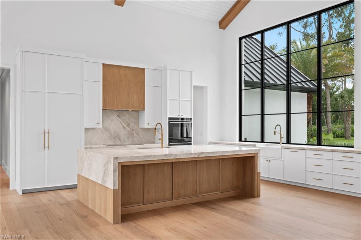
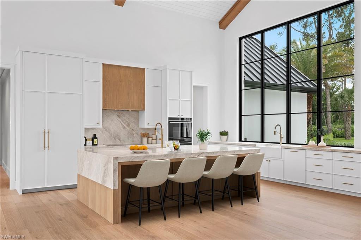
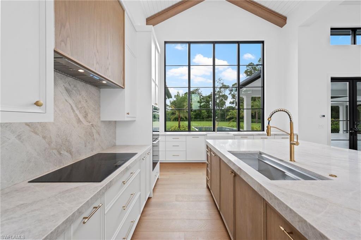
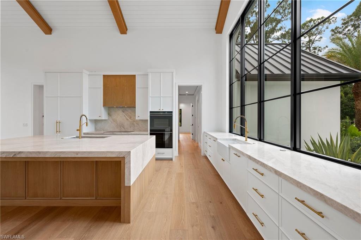
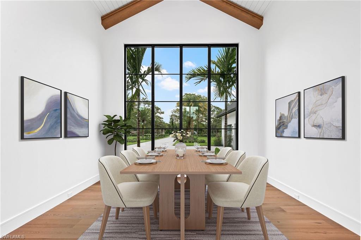
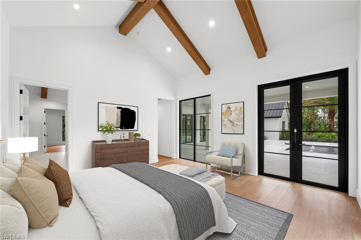
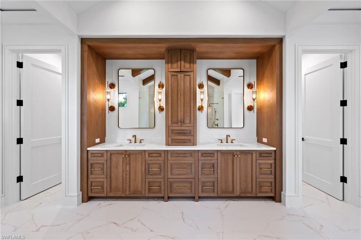
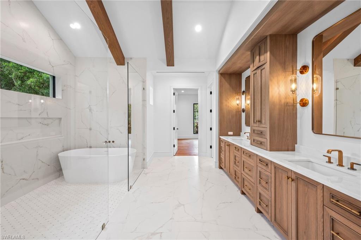
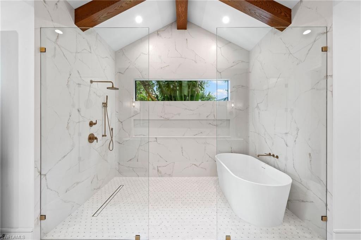
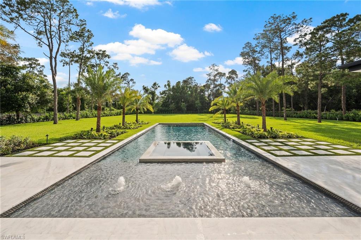
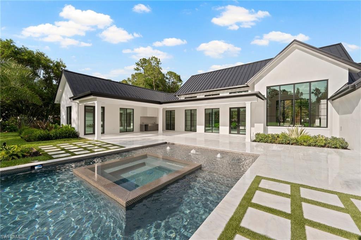
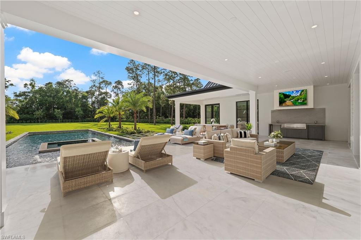
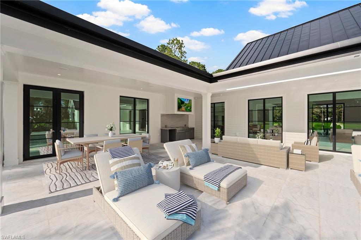
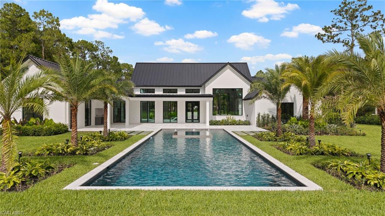
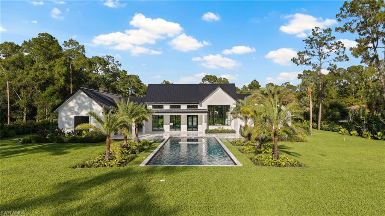
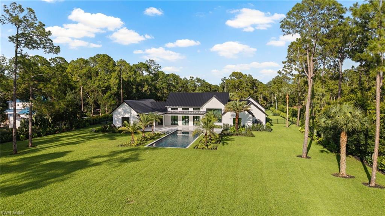
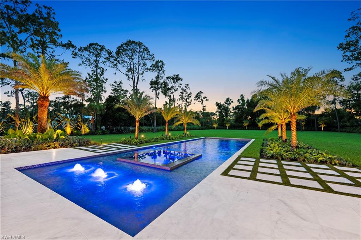
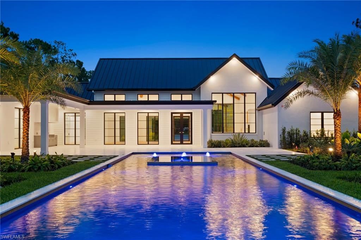
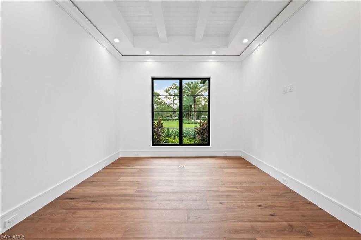
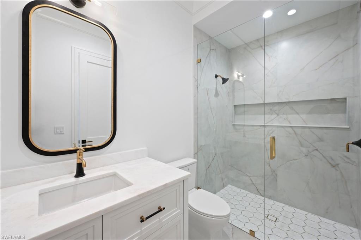
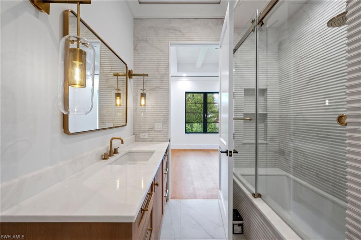
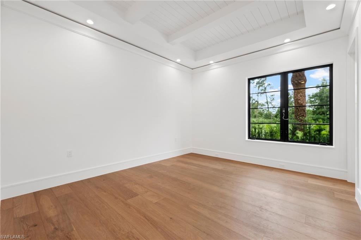
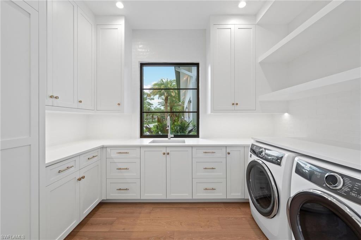
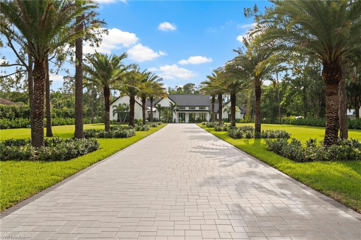
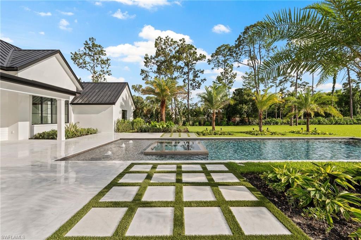
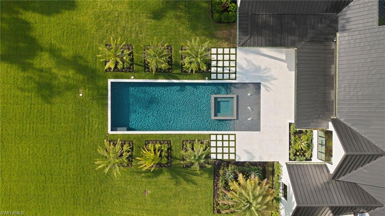
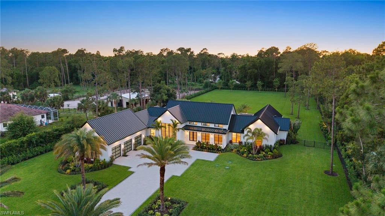
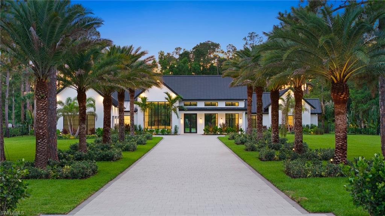
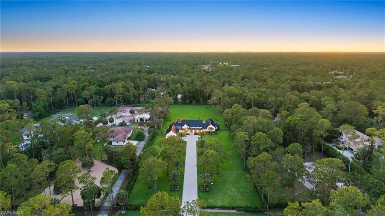
One or more photo(s) has been virtually staged, AI generated or rendered. Built by Knauf Koenig Group, one of Naples' most respected luxury builders, this exceptional new construction estate offers uncompromising quality, craftsmanship, and design on 2.73 fully cleared, elevated, and fenced acres. Encompassing 4,000 square feet under air, this thoughtfully designed single-story residence seamlessly blends modern luxury with comfortable everyday living. The open-concept floor plan showcases architectural beam details throughout, concealed A/C vents for a clean and sophisticated aesthetic, and abundant natural light. At the heart of the home is a stunning gourmet kitchen featuring premium Fisher & Paykel appliances, dual sinks, dual dishwashers, exquisite Taj Mahal quartzite countertops, and custom Ruffino cabinetry. The residence offers four spacious ensuite bedrooms, four full bathrooms, and two half baths, plus a private office that can easily serve as a fifth bedroom or guest suite. Built with efficiency and longevity in mind, the home features spray foam insulation, ES impact windows with Low-E coating, a metal roof, and a brand-new well. Designed to embrace the Florida lifestyle, the outdoor living space is truly exceptional. A resort-style pool and spa are complemented by a fully equipped outdoor kitchen, creating the perfect setting for entertaining family and friends year-round. The extensive custom landscape package includes a fully fenced property bordered by mature Clusia hedges for privacy, a palm-lined driveway, additional palms surrounding the pool area, and professional landscape lighting that beautifully showcases the grounds after sunset. Additional highlights include a spacious three-car garage, premium finishes throughout, and nearly three acres of beautifully improved land. A rare opportunity to own a signature Knauf Koenig Group estate that combines luxury, privacy, and exceptional craftsmanship. Ideally located in one of Naples' most desirable areas, this property offers the perfect balance of privacy and convenience, just minutes from Founders Square, some of Naples' finest golf courses, upscale dining, shopping, and everything that makes the Naples lifestyle so sought after.

4
beds

6
baths

4,000 Sq.Ft. LIVING AREA
2.73 Acres lot

Joe Caveney

Joe Caveney

Features & Amenities

Interior

  • total bedrooms4
  • Total bathrooms6
  • full bathrooms4
  • half bathrooms2
  • Laundry room Laundry in Residence
  • Flooring Wood
  • APPLIANCES Electric Cooktop, Dishwasher, Double Oven
  • other interior Features Built-In Cabinets, Cathedral Ceiling(s), Fire Sprinkler, French Doors, Pantry, Smoke Detectors, Vaulted Ceiling(s), Walk-In Closet(s), Wheel Chair Access

Area & Lot

  • Status For Sale
  • Living Area4,000 Sq.Ft.
  • Total Area5,806 Sq.Ft.
  • Lot Area2.73 Acres
  • MLS® ID226022722
  • TypeResidential
  • YEAR BUILT2026
  • Architecture StylesRanch, Single Family
  • Water FrontageNone
  • View DescriptionLandscaped Area

Exterior

  • STORIES1
  • Garage Space3.0
  • water SourceWell
  • PoolBelow Ground, Electric Heat
  • roofMetal
  • lot featuresOversize
  • parkingAttached
  • HEAT TYPECentral Electric
  • AIR CONDITIONINGCentral Electric
  • sewerSeptic Tank
  • SubstructureConcrete Block
  • Disability FeaturesWheel Chair Access
  • HOA AmenitiesNone
  • security FeaturesFire Sprinkler System, Smoke Detector(s)
  • other exterior FeaturesOpen Porch/Lanai

Financial

  • Sales Price$4,495,000
  • Real Estate Tax $4,159/yr
image

Schedule a Showing

We would love to show you our beautiful property. Please select your preferred date and time below. An agent will be in touch shortly to confirm your appointment.

Schedule a Showing

We would love to show you our beautiful property. Please select your preferred date and time below. An agent will be in touch shortly to confirm your appointment.

Thank you for your interest in 191 29TH ST SW, NAPLES, FL 34117. We are reviewing your request and will be in touch shortly!

Mortgage Calculator

Estimate your monthly mortgage payment, including the principal and interest, property taxes, and HOA. Adjust the values to generate a more accurate rate.

All estimates are provided for informational purposes only. Actual amounts may vary.
$0,000 Your Payment 20 15 65
$0,000 Your Payment

Work with The CVJ Team

As full-time Naples residents, the CVJ Team intimately understands our city's unique communities. Whether you're dreaming of a beachfront oasis or a luxurious golf and boating lifestyle, we provide expert guidance to make your buying or selling experience exceptional.

Follow Me on Instagram